
Woodland Garden Cabins for a Cozy Retreat

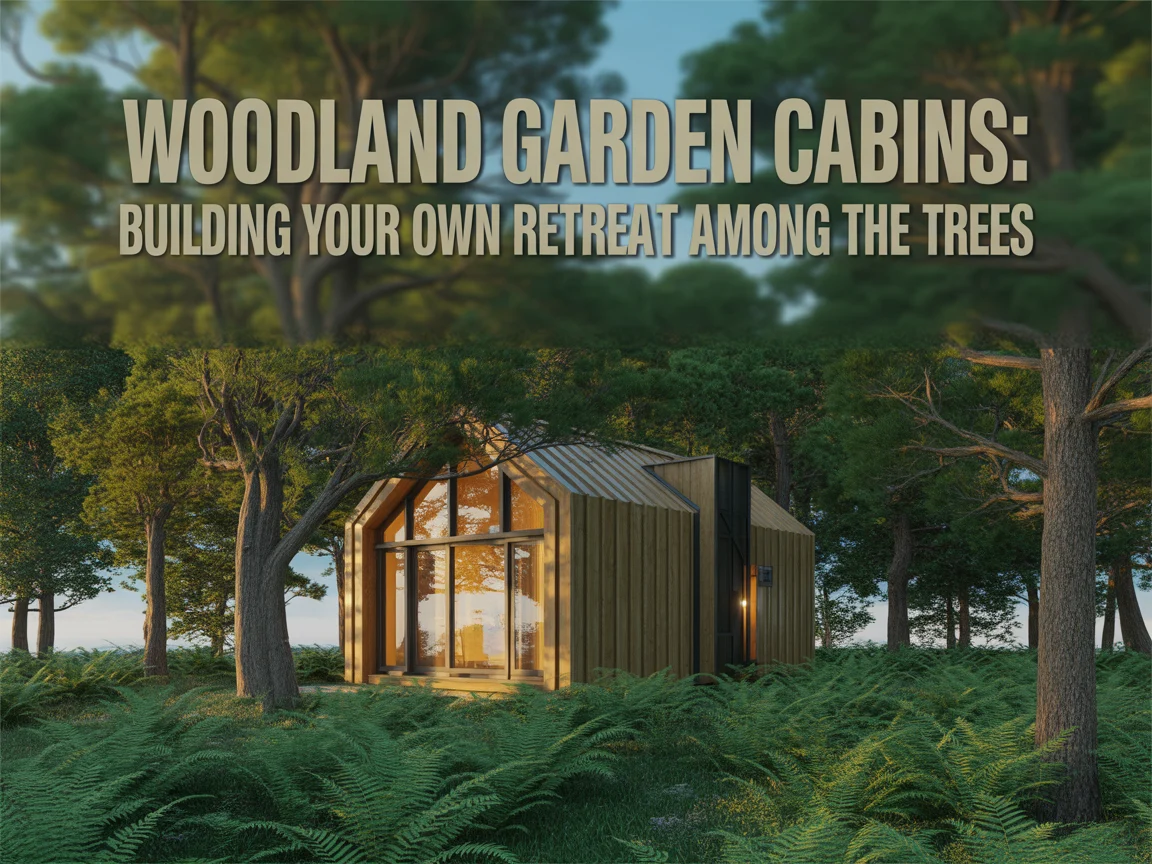
The first woodland garden cabin I ever helped build belonged to a writer who had spent three years trying to work at a desk in a spare bedroom that looked onto a brick wall. We set a small timber cabin at the bottom of her tree-filled garden, with a single large window framing a view of three silver birches and a fern bank, and the change in her was immediate. Within a month she told me she was producing more work in that little timber room than she had in years, not because of anything we had built into the walls, but because every time she looked up from her desk she saw moving leaves, shifting light, and birds working through the canopy. That cabin taught me what these structures really offer: a woodland garden cabin is not just an outbuilding, it is a doorway into a different state of mind, a way of stepping out of the house and into the trees.
Woodland garden cabins are small timber structures — log cabins, timber-frame rooms, Scandinavian-style studios, or elevated treehouse cabins — set among the trees of a naturalistic garden to serve as a garden office, studio, reading retreat, guest room, or wellness space, combining natural timber construction with the sheltered, immersive atmosphere of a mature woodland setting. The cabin gives the woodland garden a functional destination and a year-round reason to be used, while the surrounding trees, ferns, and dappled light give the cabin its sense of retreat, seclusion, and connection to nature.
Since that first writer’s cabin I have designed, sited, and advised on woodland garden cabins ranging from compact off-the-shelf timber studios in suburban gardens to bespoke hand-crafted log retreats nestled in established rural woodland. I have seen a modest cabin transform how a family uses its garden, and I have also seen ambitious woodland cabin builds become the most valued room of an entire property. In this article I am sharing the best woodland garden cabin ideas covering designs, uses, materials, siting, planning, and buying.
Classic Log Cabin in a Woodland Garden
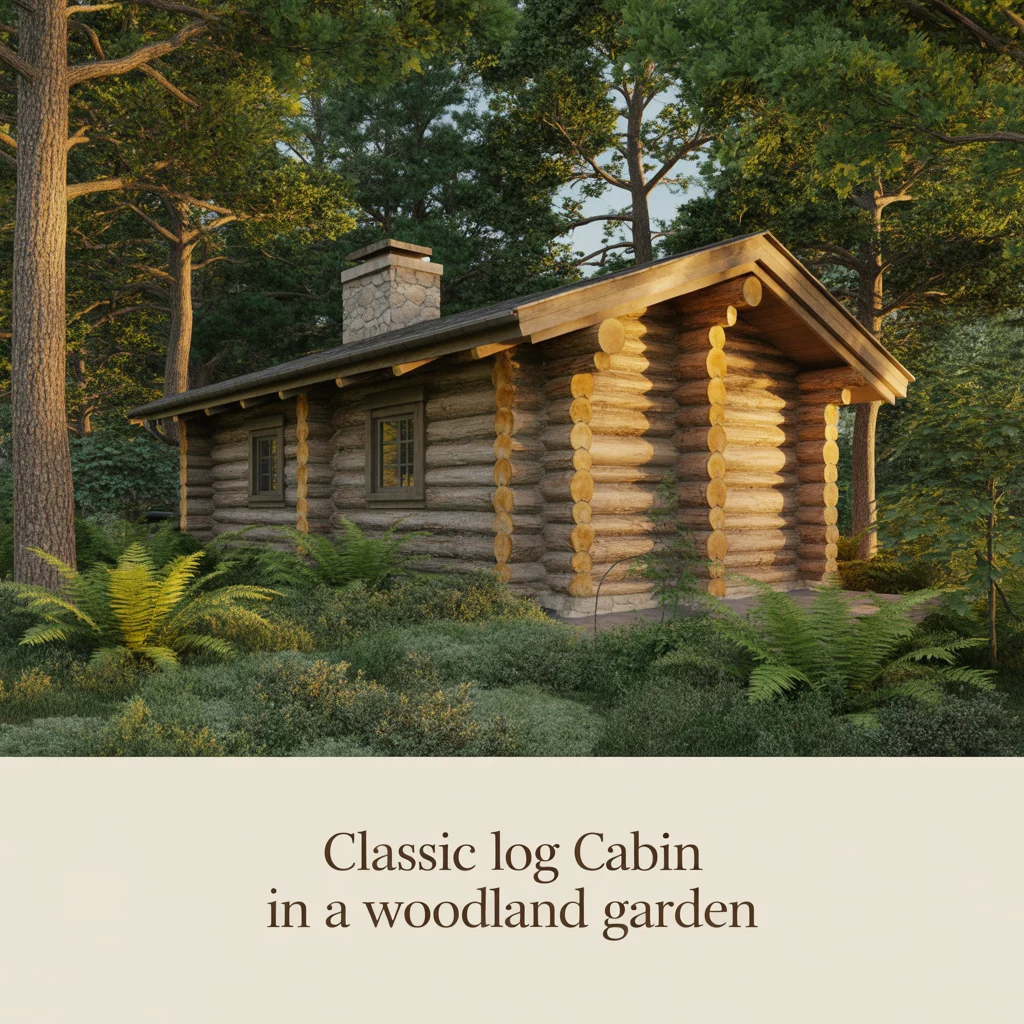
A classic log cabin in a woodland garden uses solid or interlocking timber log construction to create the most traditional and instantly recognizable woodland retreat, its substantial timber walls and pitched roof sitting naturally among mature trees. I sited a classic log cabin in an established woodland garden, and the solid timber structure looked so completely at home among the surrounding trunks, as though it had been built from the very wood around it, that it instantly became the heart of the garden.
Log Cabin Construction Types
Solid log construction, interlocking log panels, and log-effect timber are three construction types suited to a woodland log cabin. Solid log construction using substantial squared or rounded timbers provides the most authentic, heavyweight cabin with genuine thermal mass and traditional character. Interlocking log panels using machined timber that slots together provide a faster, more affordable build with good insulation and a clean finish. Log-effect timber cladding over a frame provides the rustic appearance of a log cabin at lower cost and weight, suiting a smaller woodland garden building.
Timber Thickness for a Woodland Cabin
A 28mm wall, a 44mm wall, and a 70mm insulated wall are three thickness options suited to a woodland garden log cabin. A 28mm wall thickness suits a summer-use cabin or seasonal retreat where year-round insulation is not essential. A 44mm wall provides a more robust, better-insulated cabin suitable for three-season use and light heating. A 70mm wall, often with additional insulation, provides a fully year-round cabin suited to a garden office or guest space used through the coldest woodland winters.
Treating Timber in a Woodland Setting
Breathable timber treatment, regular re-coating, and good ground clearance are three practices suited to protecting a woodland cabin. Breathable timber treatment protects the wood while allowing it to manage the moisture of the damp, shaded woodland air. Regular re-coating every few years maintains the protection in the humid woodland conditions that test timber harder than an open site. Good ground clearance beneath the cabin keeps the timber away from the consistently damp woodland floor, which is the single greatest threat to a cabin’s longevity.
Scandinavian-Inspired Woodland Cabin
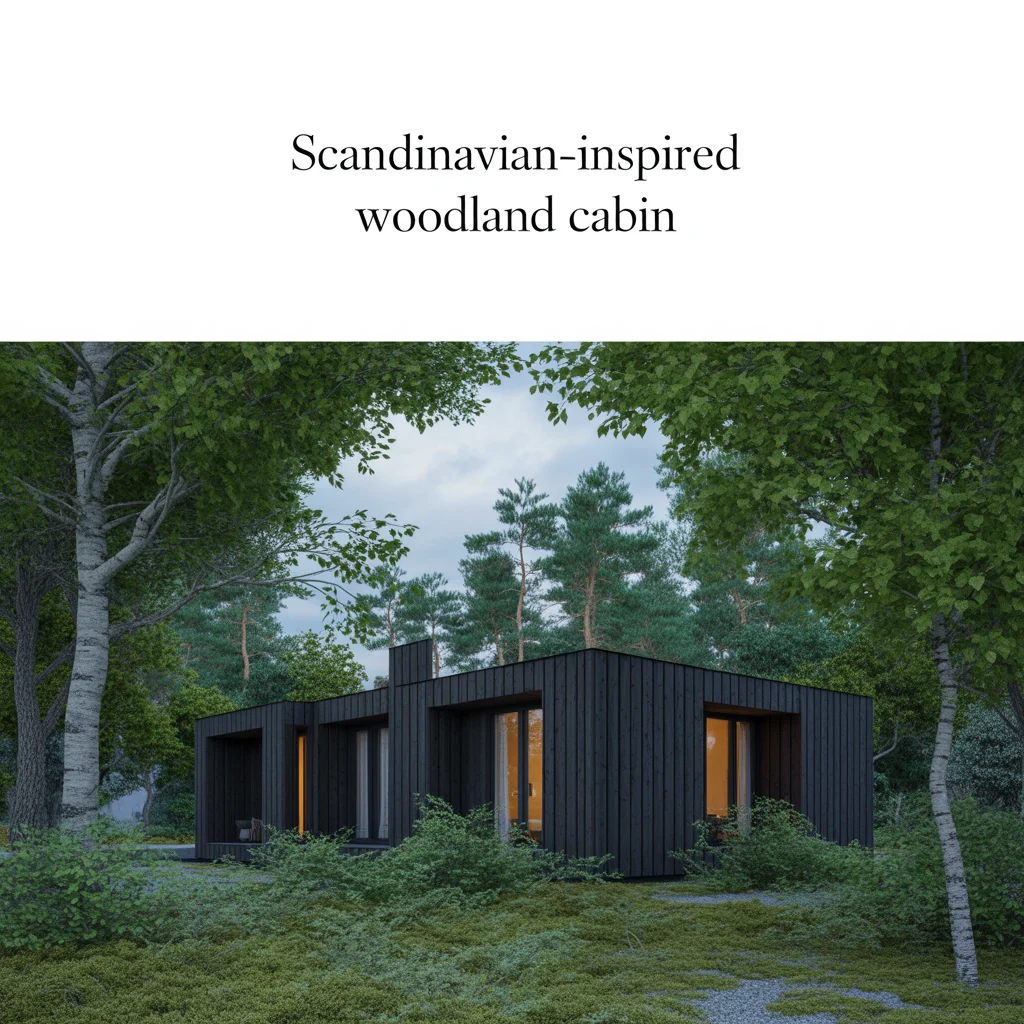
A Scandinavian-inspired woodland cabin uses clean lines, large windows, and a restrained natural timber palette to create a light-filled contemporary retreat that frames the woodland views and brings the forest inside. I designed a Scandinavian-style cabin in a woodland garden with a full-width window wall facing the trees, and the way the large glazing dissolved the boundary between the timber interior and the woodland outside made the small cabin feel like a viewing platform set within the canopy.
Scandinavian Cabin Design Features
Large window walls, a minimal natural interior, and a simple roof form are three features suited to a Scandinavian woodland cabin. Large window walls frame the woodland as a living picture and flood the interior with the dappled light of the canopy. A minimal natural interior of pale timber and simple finishes keeps the focus on the view and the quality of light. A simple roof form, whether flat or gently pitched, provides the clean, uncluttered profile that defines the Scandinavian aesthetic against the organic woodland backdrop.
Glazing for a Woodland View Cabin
Floor-to-ceiling glazing, a corner window, and a roof light are three glazing options suited to a woodland view cabin. Floor-to-ceiling glazing on the woodland-facing wall provides the most immersive connection to the trees. A corner window wraps the view around two sides of the cabin for a panoramic woodland outlook. A roof light draws the shifting canopy light and the movement of branches overhead into the cabin from above, deepening the sense of being among the trees.
Green Roof Woodland Garden Cabin
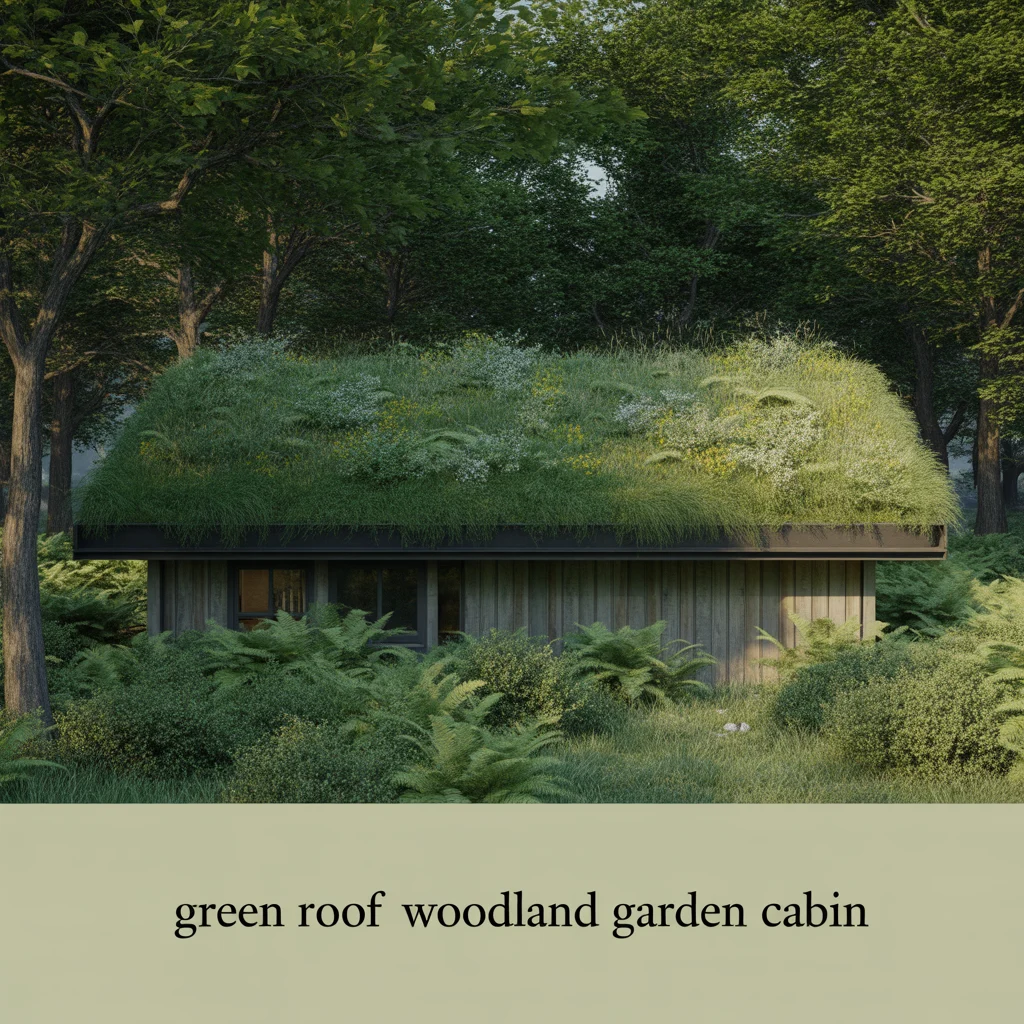
A green roof woodland garden cabin tops the structure with a living layer of plants so the cabin roof becomes part of the woodland itself, blending the building into its surroundings and supporting biodiversity. I built a green roof cabin in a woodland garden and planted the roof with sedum and woodland ground cover, and within a season the living roof had so thoroughly merged the cabin into the planting that from the upper garden the building almost disappeared beneath its green canopy.
Green Roof Types for a Woodland Cabin
A sedum mat roof, a wildflower meadow roof, and a woodland moss roof are three green roof types suited to a woodland cabin. A sedum mat roof provides a low-maintenance, drought-tolerant living roof that establishes quickly and needs minimal care. A wildflower meadow roof provides seasonal flower and greater biodiversity, suiting a cabin in a sunnier woodland clearing. A woodland moss and shade-plant roof suits a cabin under dense canopy where the shaded, humid conditions favour the mosses and shade plants of the woodland floor.
Structural Needs for a Green Roof
A reinforced structure, a waterproof membrane, and a drainage layer are three structural needs for a green roof cabin. A reinforced structure is essential because a living roof, especially when saturated, is significantly heavier than a conventional roof and must be designed to carry the load. A robust waterproof membrane beneath the planting protects the timber structure from the constant moisture of the living roof. A drainage layer manages excess water so the roof neither dries out nor becomes waterlogged, keeping the living roof healthy through the woodland seasons.
Woodland Garden Cabin as a Garden Office
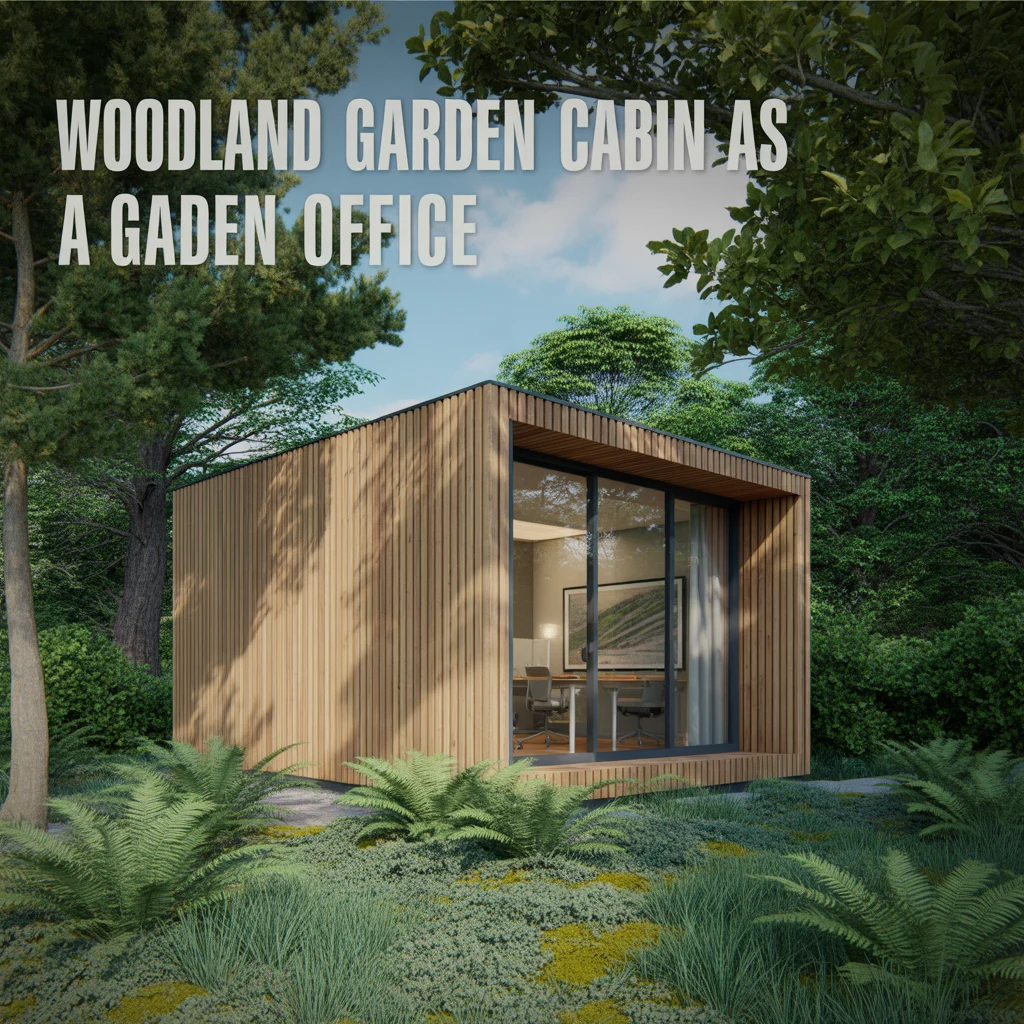
A woodland garden cabin as a garden office provides a dedicated, separate working space immersed in nature, combining professional functionality with the focus, calm, and inspiration of a woodland setting, in response to the growing demand for home-based working spaces. I converted a woodland cabin into a garden office for a remote worker, and the combination of a proper insulated working room with a window onto the trees gave her a genuine separation between home and work that a spare-room desk never could.
Garden Office Cabin Essentials
Year-round insulation, power and connectivity, and a proper work setup are three essentials for a woodland garden office cabin. Year-round insulation in the walls, roof, and floor makes the cabin usable through every season, including the cold woodland winter. Power and reliable connectivity, run safely out to the cabin, support the equipment and internet a working space needs. A proper work setup of desk, storage, and comfortable seating, designed around the woodland window view, creates a productive and inspiring office environment.
Creating Work-Life Separation
A physical garden journey, a dedicated single use, and a closing-the-door ritual are three ways a woodland cabin creates work-life separation. The physical journey down the garden to the cabin provides a daily commute in miniature that mentally marks the transition into and out of work. A dedicated single use as a workspace, rather than a multi-purpose room, keeps the boundary between work and home life clear. The simple ritual of closing the cabin door at the end of the day leaves work behind in the woodland, protecting home time in a way home-based working often struggles to achieve.
Reading and Relaxation Retreat Cabin
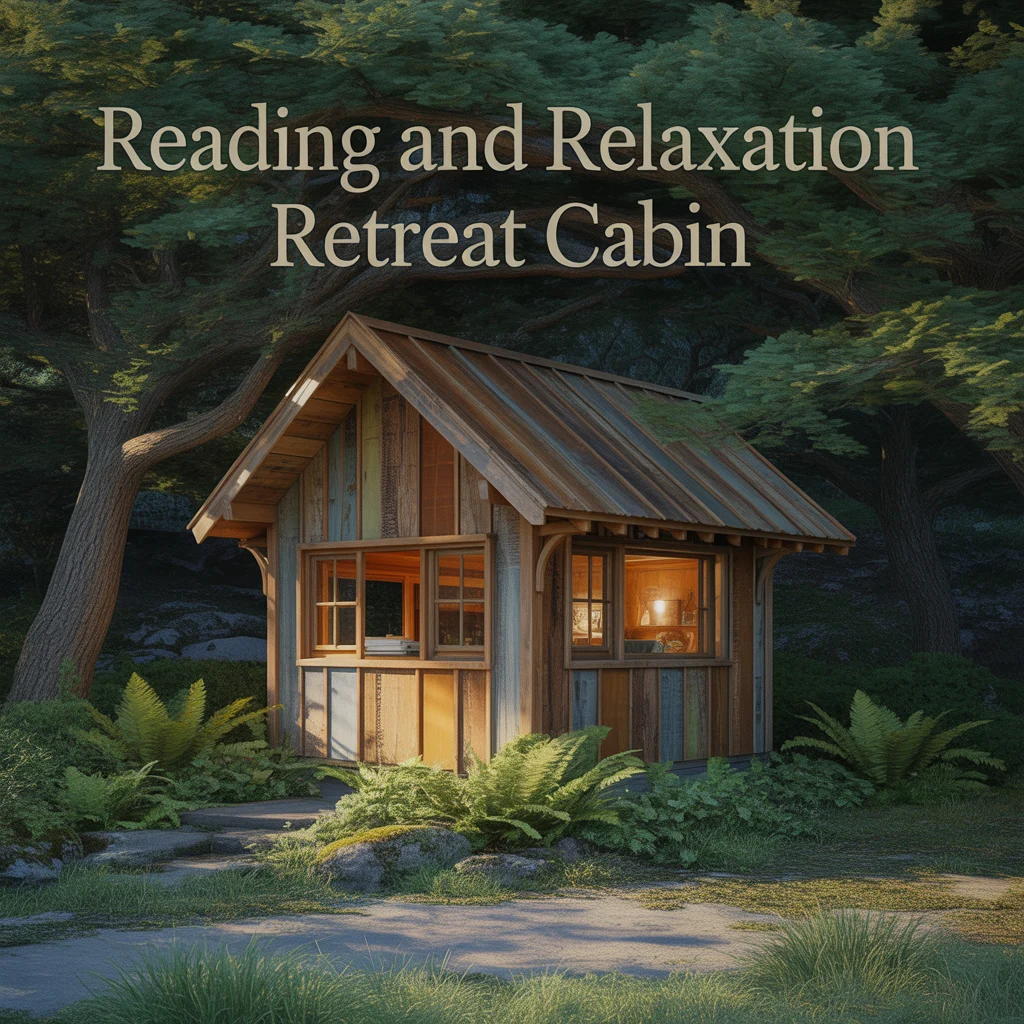
A reading and relaxation retreat cabin creates a quiet, cozy sanctuary within the woodland garden dedicated to rest, reading, and contemplation, the most personal and restorative use of a woodland cabin. I designed a small reading retreat cabin in a woodland garden with a window seat looking into the ferns, and that single cozy timber room became the place the owner retreated to with a book and a cup of tea whenever she needed to step out of the busyness of the house and into the calm of the trees.
Cozy Retreat Cabin Features
A window seat, warm natural materials, and a wood-burning stove are three features suited to a relaxation retreat cabin. A window seat positioned to look into the woodland provides the perfect spot to read immersed in the view. Warm natural materials of timber, wool, and soft textures create the cozy, sheltered atmosphere that makes the cabin inviting. A small wood-burning stove provides both warmth and the gentle focal flame that makes a retreat cabin usable and atmospheric through the coldest months.
Designing for Calm and Comfort
A single peaceful outlook, soft layered lighting, and a clutter-free interior are three principles suited to a calm retreat cabin. A single peaceful outlook onto the most beautiful part of the woodland focuses the cabin on rest and contemplation. Soft, layered warm lighting creates a cozy evening atmosphere for reading and relaxing. A clutter-free, simple interior keeps the retreat calm and restful, free of the distractions and demands of the main house.
Elevated Treehouse-Style Woodland Cabin
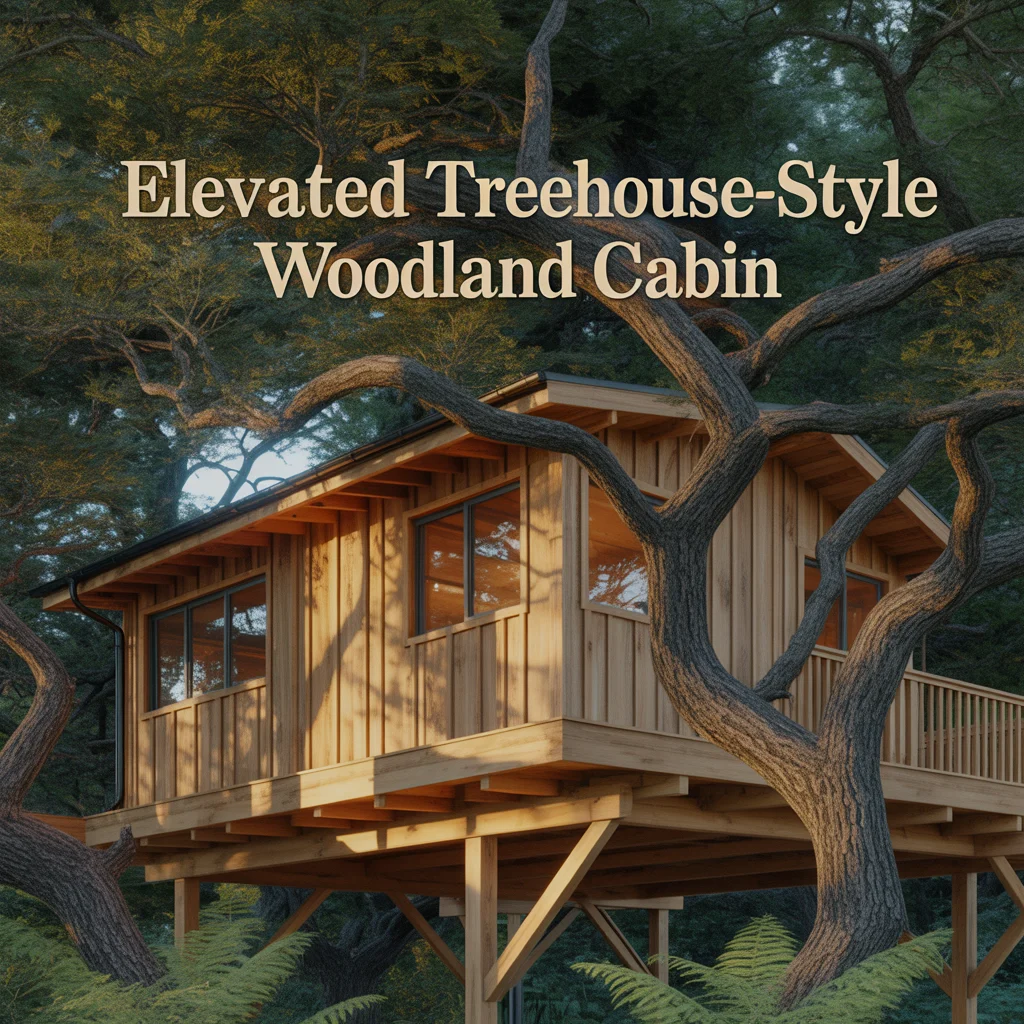
An elevated treehouse-style woodland cabin raises the structure off the ground on posts or among the trees, creating a magical cabin in the canopy that offers elevated views and the childhood-dream appeal of a treehouse for adults. I built an elevated woodland cabin on timber posts among a group of mature trees, and the experience of climbing up into a timber room set among the branches, looking out into the canopy rather than up at it, gave the cabin a magic that no ground-level structure could match.
Elevated Cabin Support Options
Timber post supports, a tree-mounted platform, and a hybrid post-and-tree structure are three support options suited to an elevated woodland cabin. Timber post supports set into the ground provide a stable, tree-independent elevated platform that avoids any stress on the trees. A tree-mounted platform using specialist fixings carries the cabin on the trees themselves for the most authentic treehouse, requiring careful design to protect tree health. A hybrid post-and-tree structure combines posts and trees to balance authenticity with structural stability and tree protection.
Protecting Trees in an Elevated Build
Specialist tree fixings, allowance for movement, and minimal root disturbance are three principles suited to protecting trees in an elevated build. Specialist tree fixings designed to support load while allowing the tree to grow protect the health of a tree carrying part of the structure. An allowance for tree movement in wind, through flexible connections, prevents the structure from straining or damaging the trees. Minimal root disturbance during the installation of any ground supports protects the root systems the surrounding woodland depends on.
Veranda and Covered Porch Woodland Cabin
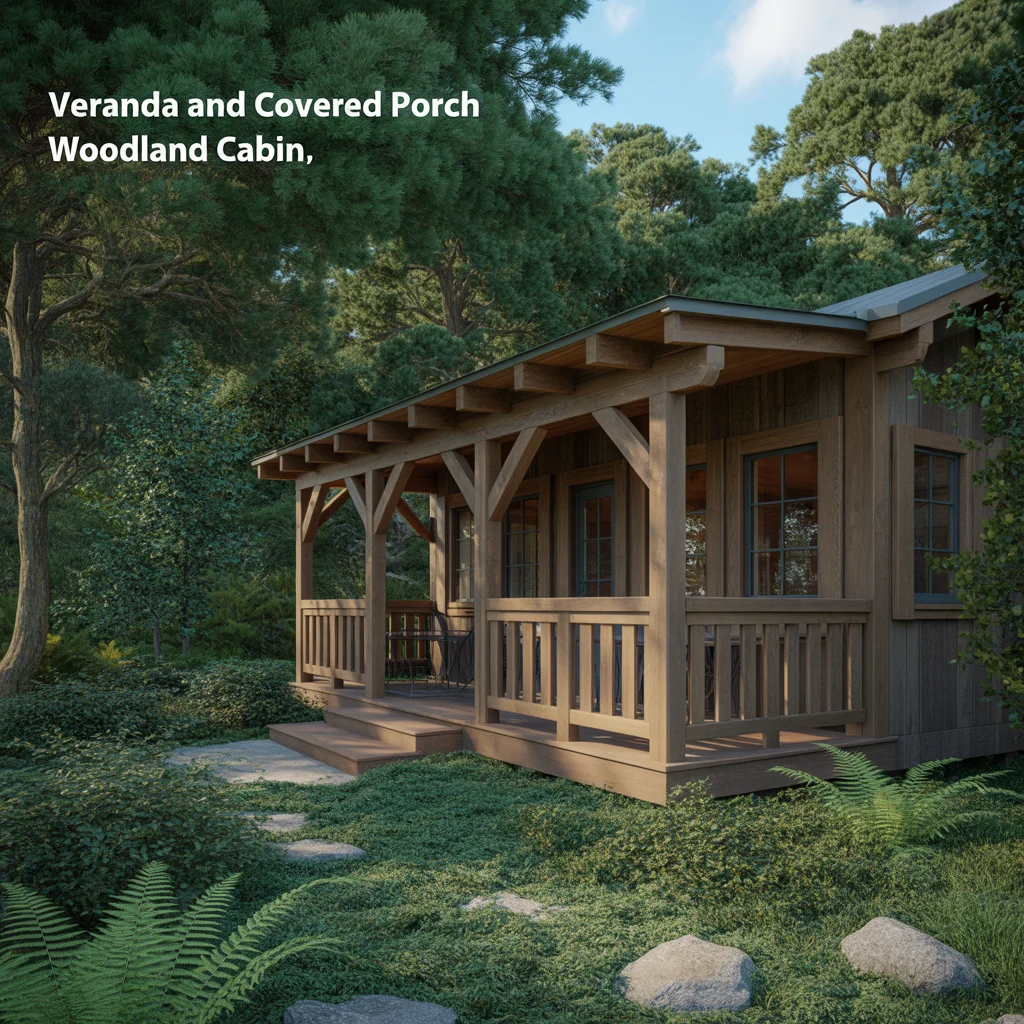
A veranda and covered porch woodland cabin extends the living space outward with a sheltered timber deck or porch, creating a transitional indoor-outdoor space from which to enjoy the woodland in all weather. I added a covered veranda to a woodland cabin overlooking a fern garden, and that sheltered outdoor room, where the owners could sit out among the trees even in the rain, became the most-used part of the whole cabin through every season.
Veranda Designs for a Woodland Cabin
A full-width covered porch, a wraparound veranda, and a small entrance canopy are three veranda designs suited to a woodland cabin. A full-width covered porch across the front of the cabin provides a generous sheltered space to sit and look into the woodland. A wraparound veranda extends the outdoor living around two or more sides for varied outlooks and sun and shade through the day. A small entrance canopy provides modest shelter at the door, suiting a compact cabin where a full veranda would be too large.
Using a Veranda Through the Seasons
A rain-sheltered outlook, a shaded summer retreat, and a transitional threshold are three seasonal uses suited to a woodland cabin veranda. A rain-sheltered outlook lets the woodland be enjoyed during the frequent wet weather a tree-filled garden experiences. A shaded summer retreat provides a cool, dappled outdoor room beneath the canopy in warm weather. A transitional threshold between the cabin interior and the woodland garden eases the movement between inside and out and extends the usable space of the cabin.
Compact Woodland Cabin for a Small Garden
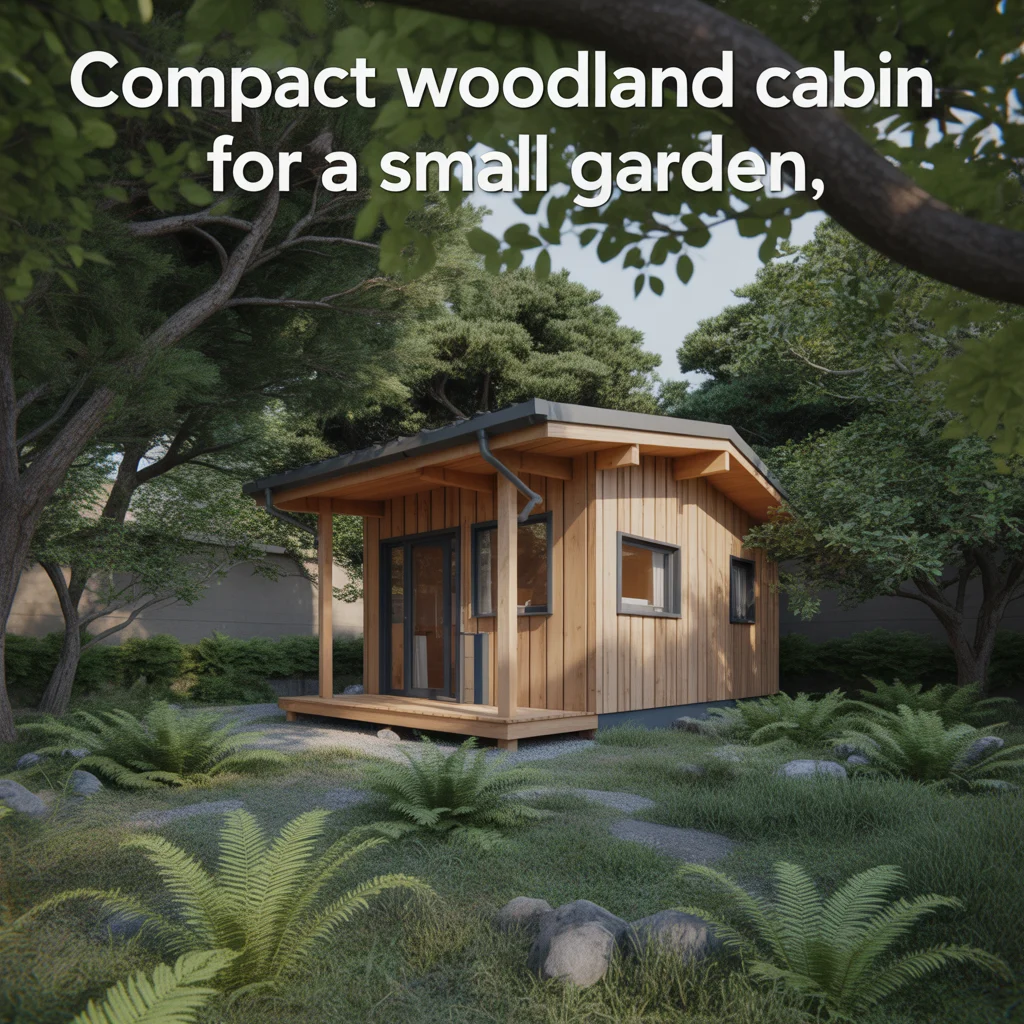
A compact woodland cabin for a small garden brings the woodland retreat concept to a modest plot, using a carefully scaled and positioned small structure to create a genuine timber sanctuary without dominating a limited space. I sited a compact woodland cabin in a small tree-shaded garden, and the modest, well-proportioned structure tucked among the planting provided a complete retreat and workspace while still leaving the small garden feeling green and open rather than crowded.
Scaling a Cabin to a Small Garden
A modest footprint, a single clear purpose, and vertical interest are three principles suited to a compact woodland cabin. A modest footprint proportionate to the small garden ensures the cabin enhances rather than overwhelms the space. A single clear purpose, whether office, studio, or retreat, allows a small cabin to serve one function well rather than several poorly. Vertical interest through a pitched roof or a tall window can give a small cabin presence and light without increasing its ground footprint.
Integrating a Small Cabin Into the Garden
Tucking among planting, a screening foreground, and natural materials are three techniques suited to integrating a small cabin. Tucking the cabin among existing planting and trees settles it into the woodland rather than leaving it exposed. A screening foreground of ferns or shrubs softens the structure and reveals it gradually. Natural timber materials that weather into the setting help even a small cabin read as a natural part of the woodland garden.
Wellness and Garden Studio Cabin
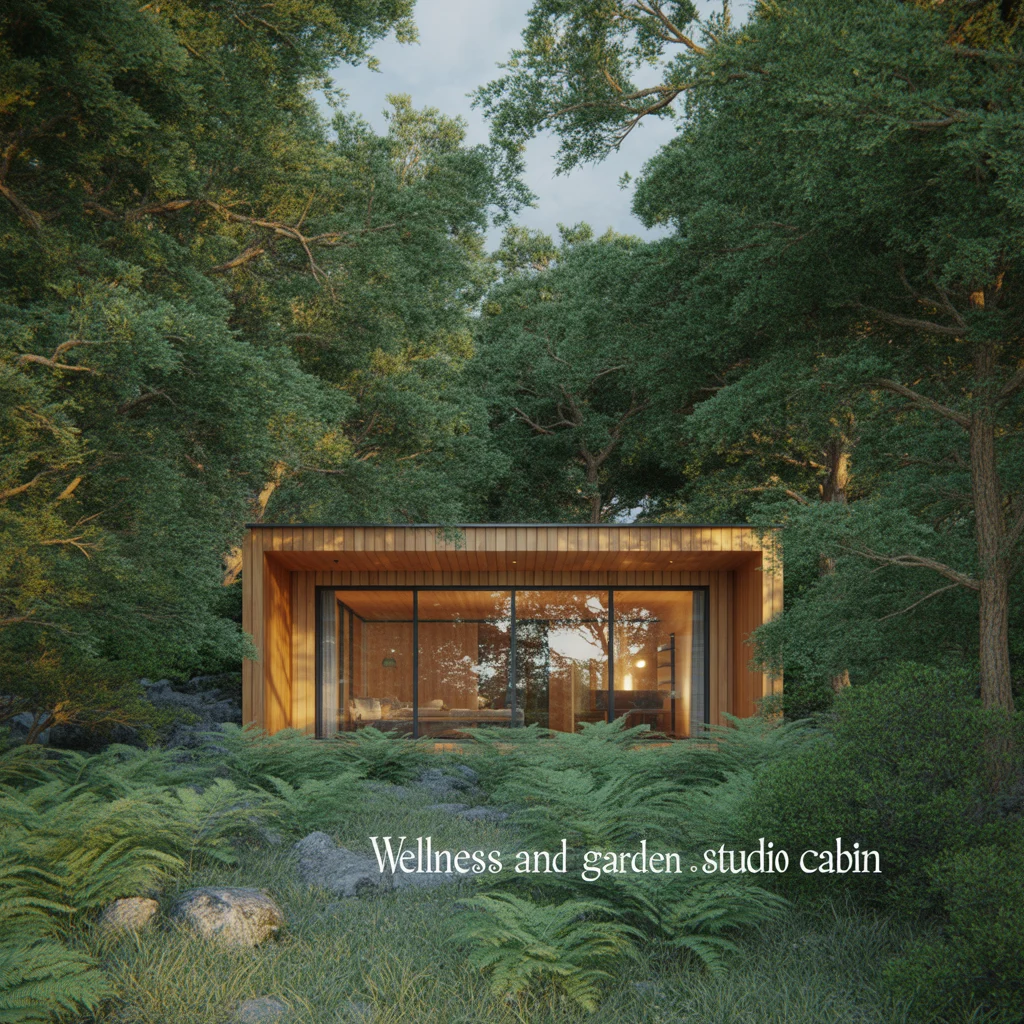
A wellness and garden studio cabin dedicates the woodland retreat to yoga, meditation, art, music, or other wellbeing and creative pursuits, using the calming immersion of the woodland setting to support mindfulness, creativity, and wellbeing. I designed a wellness cabin in a woodland garden for a yoga practitioner, with a clear open floor and a window onto the trees, and the combination of the quiet timber space and the calming woodland outlook created an environment for practice that no indoor room in the house could provide.
Wellness Cabin Design Features
An open flexible floor, a calming natural outlook, and good natural light are three features suited to a wellness cabin. An open, flexible floor space provides room for movement, practice, or creative work without fixed furniture. A calming natural outlook onto the woodland supports the mindfulness and focus that wellbeing practice depends on. Good natural light, through generous glazing and roof lights, creates the bright, uplifting interior that a studio or wellness space needs.
Supporting Wellbeing in a Woodland Cabin
Nature immersion, quiet separation, and natural materials are three qualities through which a woodland cabin supports wellbeing. Nature immersion, surrounded by trees and dappled light, provides the restorative connection to the natural world that underpins wellbeing. Quiet separation from the house and its demands creates a dedicated space for focus and calm. Natural timber materials and a simple interior contribute to the grounding, sheltered atmosphere that makes a woodland cabin a genuine wellness sanctuary.
Guest Accommodation Woodland Cabin
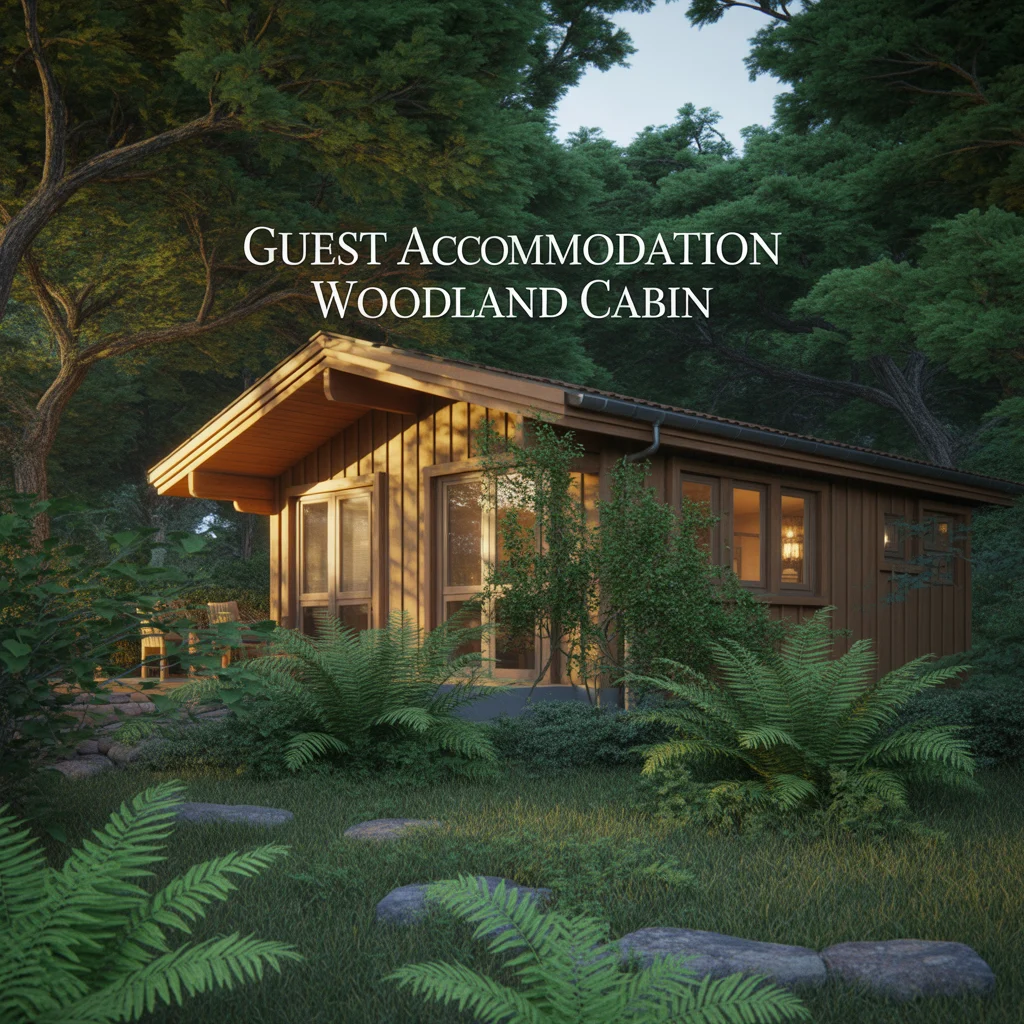
A guest accommodation woodland cabin provides a self-contained timber room for visitors, offering guests a private, characterful retreat among the trees with the appeal of a boutique woodland stay in your own garden. I converted a woodland cabin into guest accommodation with a bed, a small seating area, and a window onto the trees, and guests consistently described staying in it as the highlight of their visit, waking to birdsong and the green light of the canopy rather than a conventional spare room.
Guest Cabin Essentials
A comfortable sleeping space, basic facilities, and year-round comfort are three essentials for a guest woodland cabin. A comfortable sleeping space, well laid out within the cabin’s footprint, provides guests a proper night’s rest. Basic facilities, whether a simple washroom in the cabin or convenient access to the house, make the accommodation practical. Year-round comfort through proper insulation and heating ensures guests are comfortable whatever the season in the woodland.
Creating a Boutique Woodland Stay
A characterful interior, a private woodland outlook, and thoughtful details are three elements that create a boutique woodland stay. A characterful timber interior with cozy, natural furnishings gives the guest cabin the boutique appeal of a special retreat. A private woodland outlook from the bed or seating immerses guests in the trees. Thoughtful details, from good lighting to a welcoming finish, turn a simple guest cabin into a memorable woodland experience.
Reclaimed and Natural Material Cabins
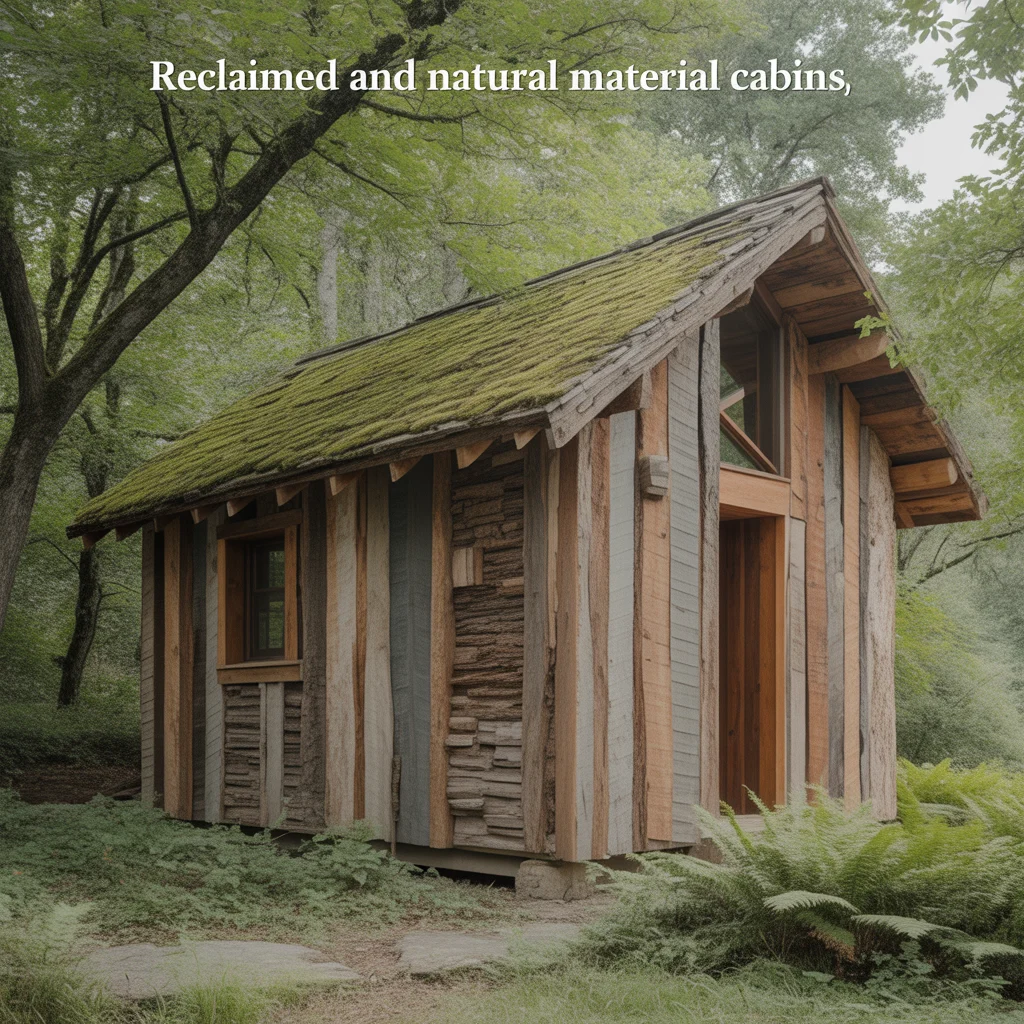
Reclaimed and natural material cabins use salvaged timber, reclaimed materials, and natural finishes to build a woodland cabin with character, sustainability, and a deep authenticity that new materials cannot replicate. I built a woodland cabin using reclaimed timber and salvaged windows, and the weathered, characterful materials gave the finished structure an immediate sense of age and belonging, as though it had stood among the trees for decades rather than months.
Reclaimed Materials for a Woodland Cabin
Reclaimed timber, salvaged windows and doors, and natural roofing are three reclaimed materials suited to a woodland cabin. Reclaimed timber for the structure and cladding provides instant weathered character and a sustainable, low-impact build. Salvaged windows and doors add individuality and history to the cabin while reducing cost and waste. Natural roofing such as timber shingles or a living roof completes the sustainable, characterful structure in keeping with the woodland setting.
Benefits of Natural Material Construction
Instant character, sustainability, and natural integration are three benefits of natural material construction. Instant character from weathered and reclaimed materials gives the cabin an established appearance from the day it is finished. Sustainability through reusing materials and choosing natural finishes reduces the environmental impact of the build. Natural integration occurs as genuine natural materials weather and age into the woodland setting more authentically than manufactured products ever can.
Off-Grid Woodland Garden Cabin
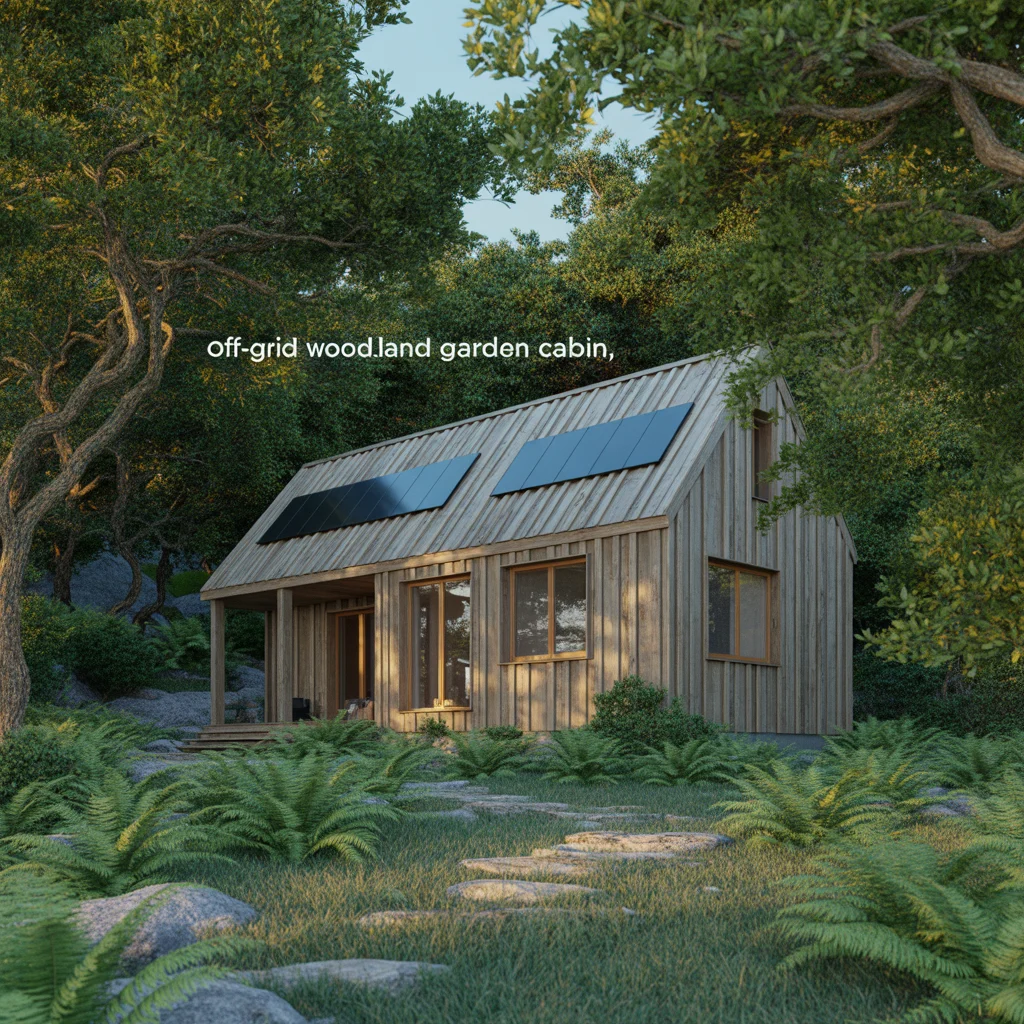
An off-grid woodland garden cabin operates independently of mains services using solar power, rainwater collection, and efficient design, suiting a remote woodland position or a homeowner seeking a self-sufficient nature retreat. I designed an off-grid woodland cabin with solar power and a wood-burning stove for a client who wanted a genuine escape, and the complete independence from mains services, with the cabin running entirely on the sun and the wood from the garden, gave the retreat a self-sufficient simplicity that deepened its sense of escape.
Off-Grid Cabin Systems
Solar power, rainwater harvesting, and wood heating are three systems suited to an off-grid woodland cabin. Solar power with battery storage provides electricity for lighting and small devices independent of the mains, suiting a cabin where running a cable is difficult or unwanted. Rainwater harvesting collects and stores water from the roof for cabin use. Wood heating from a small stove, fuelled by timber from the woodland, provides warmth and a focal flame in keeping with the self-sufficient woodland setting.
Designing for Self-Sufficiency
Efficient insulation, low energy demand, and careful siting are three principles suited to an off-grid woodland cabin. Efficient insulation minimises the heating the off-grid cabin needs, making the most of limited energy. Low energy demand through efficient lighting and minimal appliances keeps the cabin within the capacity of its solar system. Careful siting, balancing the shade of the woodland against the sunlight the solar panels need, is the key design tension in an off-grid woodland cabin.
Siting a Cabin in a Woodland Garden
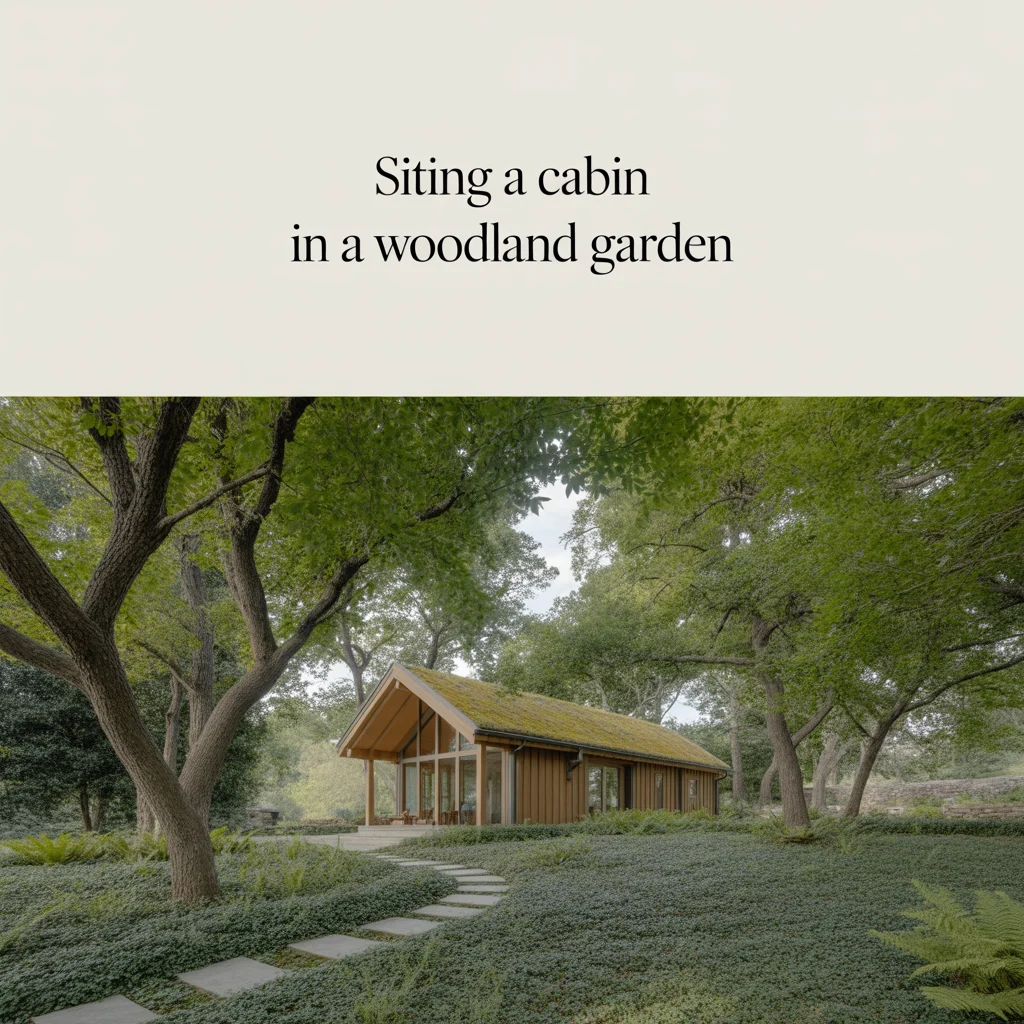
Siting a cabin in a woodland garden is one of the most important decisions in the whole project, because the position determines the cabin’s outlook, light, privacy, access, and its relationship to the trees and their roots. I always spend considerable time choosing the exact position of a woodland cabin before any building begins, because the difference between a cabin that feels perfectly settled among the trees and one that feels awkwardly placed comes down entirely to getting the siting right.
Factors in Choosing a Cabin Position
The best outlook, the light balance, and root protection are three factors suited to choosing a cabin position. The best outlook positions the cabin and its main window to frame the most beautiful part of the woodland. The light balance weighs the desire for the shade and atmosphere of the canopy against the need for natural light inside the cabin. Root protection is essential, since building over or too close to major tree roots both harms the trees and risks the cabin’s foundations, making a position clear of significant root zones important.
Respecting the Trees When Siting a Cabin
Clearance from trunks, root zone awareness, and canopy consideration are three principles suited to siting a cabin among trees. Clearance from tree trunks gives both the cabin and the growing trees room and prevents future conflict as the trees expand. Root zone awareness in positioning foundations protects the trees and the structure alike. Canopy consideration accounts for the falling leaves, sap, and shade the overhanging trees will bring to the cabin, and the maintenance these imply.
Planning Permission and Regulations for Woodland Cabins
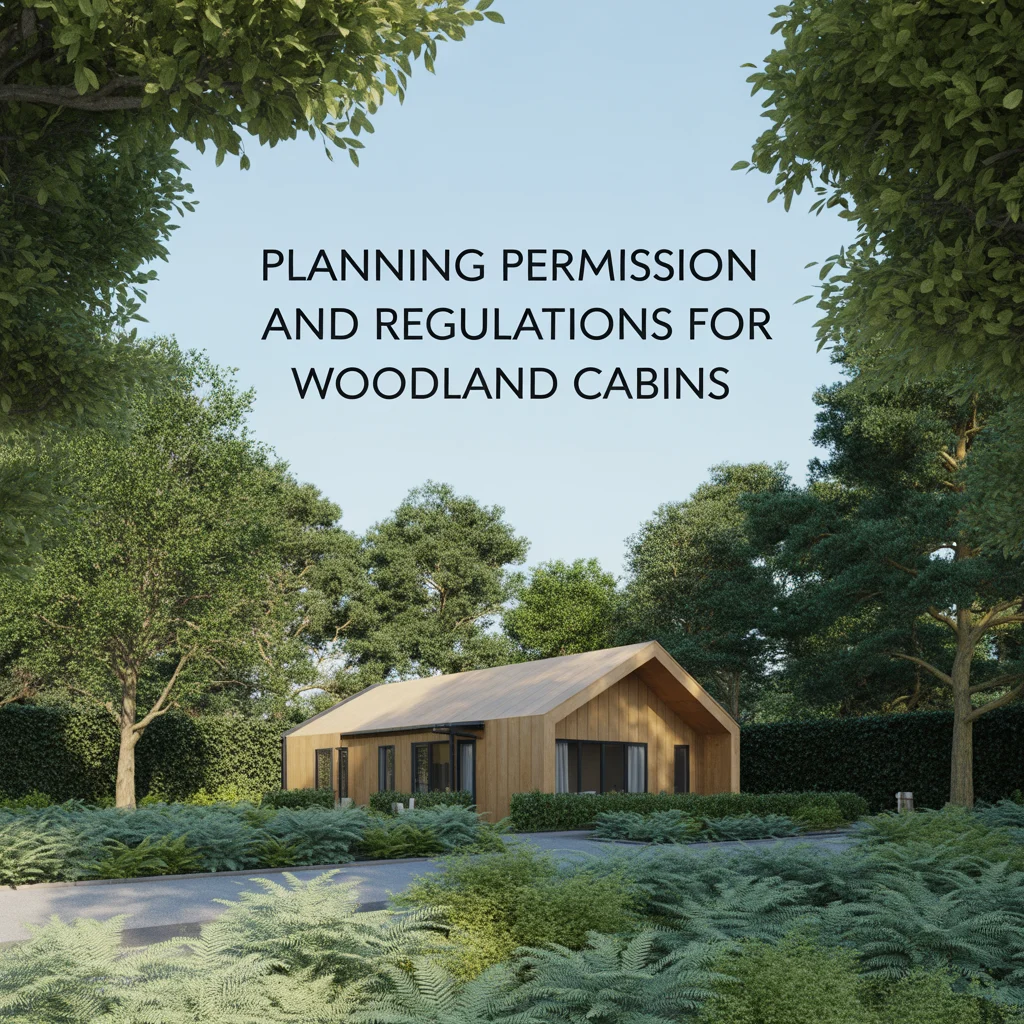
Planning permission and regulations for woodland cabins are essential considerations before building, because garden cabins are subject to planning and building rules that vary by size, use, location, and local authority. I always advise clients to check the planning position thoroughly before committing to a woodland cabin, because the rules around garden buildings, their size, their use, and protected trees can significantly shape what is possible and must be understood from the outset.
Common Planning Considerations
Permitted development limits, use restrictions, and protected trees are three common planning considerations for a woodland cabin. Permitted development limits may allow certain garden buildings without full planning permission, subject to size, height, and position rules that vary by location. Use restrictions can apply, since a building used as a separate dwelling or for business is often treated differently from an ancillary garden room. Protected trees, where present, may carry preservation orders that restrict work near them, making it essential to check tree protection before building in established woodland.
Checking the Rules Before Building
Local authority guidance, building regulations, and professional advice are three sources suited to checking the rules. Local authority planning guidance sets out the permitted development and planning requirements for your specific location and circumstances. Building regulations may apply depending on the cabin’s size and use, particularly for habitable or year-round structures. Professional advice from a planning consultant or experienced cabin supplier helps navigate the rules and ensure the woodland cabin is built lawfully and without costly mistakes.
Buying Versus Self-Building a Woodland Cabin
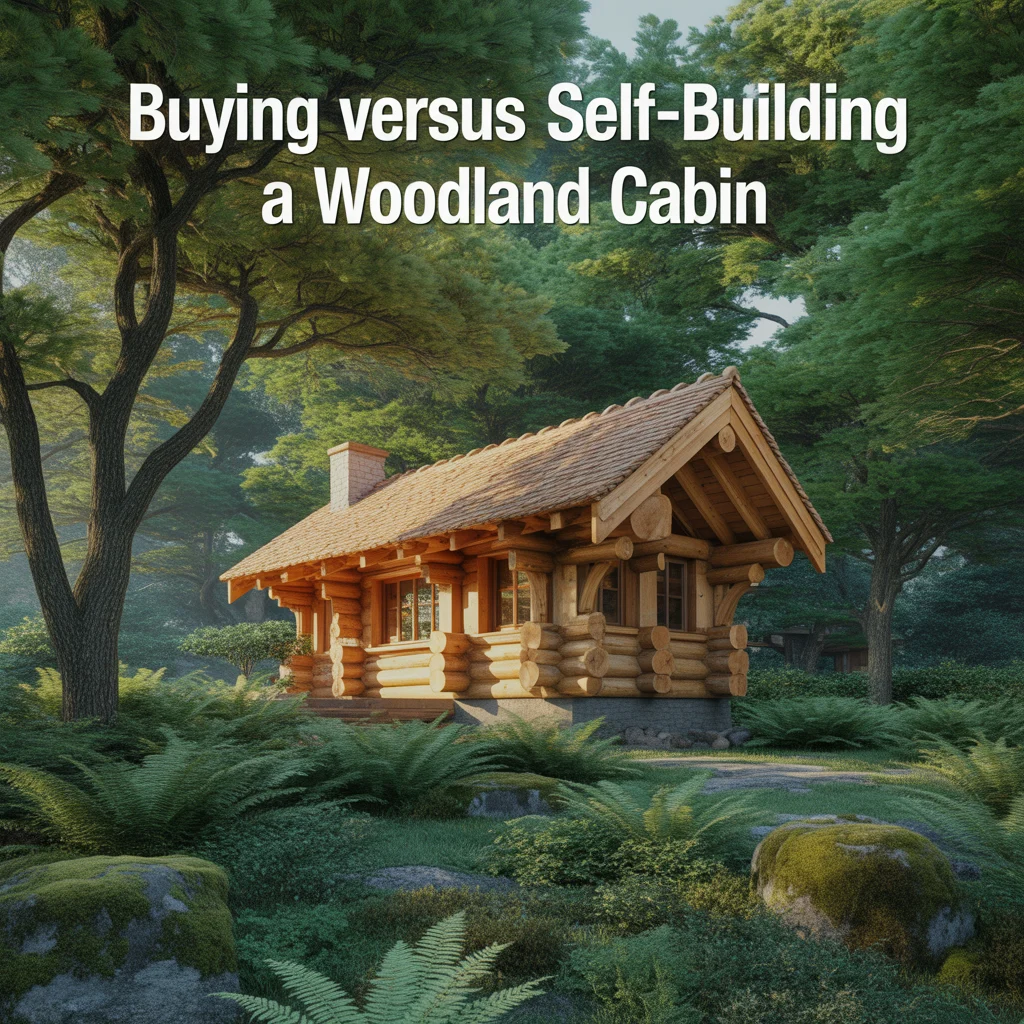
Buying versus self-building a woodland cabin is a key early decision, weighing the convenience and reliability of a ready-made or supplier-built cabin against the cost savings, customization, and satisfaction of a self-build. I have guided clients down both routes, and the right choice depends entirely on budget, skills, time, and how bespoke the cabin needs to be, with both paths capable of producing a beautiful woodland retreat when matched to the right person.
Buying a Ready-Made Woodland Cabin
A supplier kit cabin, a fully installed cabin, and a bespoke commissioned cabin are three buying options suited to a woodland garden. A supplier kit cabin provides the components for assembly, balancing cost savings against some self-assembly effort. A fully installed cabin delivered and built by the supplier offers the most convenient route to a finished woodland retreat. A bespoke commissioned cabin, designed and built to order, provides a fully customised structure tailored to the specific woodland setting at a higher cost.
Self-Building a Woodland Cabin
Cost savings, full customization, and personal satisfaction are three benefits suited to self-building a woodland cabin. Cost savings can be significant for a capable self-builder who provides the labour and sources materials directly. Full customization allows the cabin to be designed exactly to the woodland setting and the owner’s needs. Personal satisfaction from creating your own retreat among the trees gives a self-built woodland cabin a meaning and connection that a bought structure rarely matches, provided the builder has the skills and time the project demands.
Frequently Asked Questions
Do I need planning permission for a woodland garden cabin?
Whether you need planning permission for a woodland garden cabin depends on its size, height, intended use, and location, since many garden buildings fall under permitted development rules that allow them without full planning permission, while others require it. A cabin used as an ancillary garden room such as an office, studio, or retreat is often treated more leniently than one used as a separate dwelling or for business, and size and height limits apply that vary by local authority. Established woodland may also contain protected trees subject to preservation orders that restrict building near them, so the essential first step is always to check the planning position and any tree protection with your local authority before committing to a woodland cabin, ideally with professional advice for anything beyond a simple, small garden room.
What can I use a woodland garden cabin for?
A woodland garden cabin is wonderfully versatile and can serve as a garden office, a creative studio, a reading and relaxation retreat, a wellness or yoga space, guest accommodation, or simply a cozy sanctuary to escape into among the trees. The growth of home-based working has made the garden office one of the most popular uses, offering a dedicated insulated workspace separated from the house with the focus and inspiration of a woodland outlook, while the wellness use draws on the restorative calm of nature immersion for practices like yoga and meditation. Many owners find a single cabin serves several purposes across the week, working there by day and retreating there with a book in the evening, and the common thread is that the woodland setting transforms whatever the cabin is used for into a more restful and inspiring experience.
How much does a woodland garden cabin cost?
The cost of a woodland garden cabin varies enormously with its size, construction type, insulation, finish, and whether it is a kit, a fully installed structure, or a bespoke build, ranging from relatively affordable timber garden rooms to substantial investments for large, fully insulated, year-round cabins. A simple summer-use timber cabin sits at the lower end, while a fully insulated year-round garden office or a bespoke hand-crafted log cabin commands considerably more, with additional costs for foundations, power, insulation, glazing, and any veranda or green roof. Beyond the structure itself, it is important to budget for siting work, services, and any planning requirements, and to weigh the cost against the potential the cabin has to enhance both the use of the garden and the value of the property as a desirable, characterful additional space.
Can I build a cabin among established trees without harming them?
You can build a woodland cabin among established trees without harming them provided the structure is carefully sited and designed to respect the trees, their roots, and their canopy, which is one of the most important aspects of any woodland cabin project. The key principles are maintaining clearance from the trunks so both cabin and trees have room as the trees grow, positioning foundations clear of major root zones to protect both the trees and the structure, and using ground supports and construction methods that minimise root disturbance. For elevated treehouse-style cabins that use the trees themselves for support, specialist tree fixings designed to carry load while allowing the tree to grow and move are essential, and any work near protected trees must be checked against preservation orders, ideally with advice from an arborist to safeguard the long-term health of the woodland.
What is the best material for a woodland garden cabin?
Natural timber is the best material for a woodland garden cabin because it suits the woodland setting aesthetically, weathers and ages naturally into the surroundings, and provides the warm, characterful structure that defines a cabin, whether as solid log construction, machined interlocking logs, or timber-frame and cladding. The right timber choice depends on the use, with thicker walls and added insulation needed for a year-round office or guest space and lighter construction sufficient for a summer retreat, and breathable treatment and good ground clearance are essential to protect any timber in the damp, humid woodland air. For owners seeking sustainability and instant character, reclaimed and salvaged timber offers a low-impact build with the weathered appearance of an established structure, while a living green roof can further integrate the cabin into the woodland and support local biodiversity.